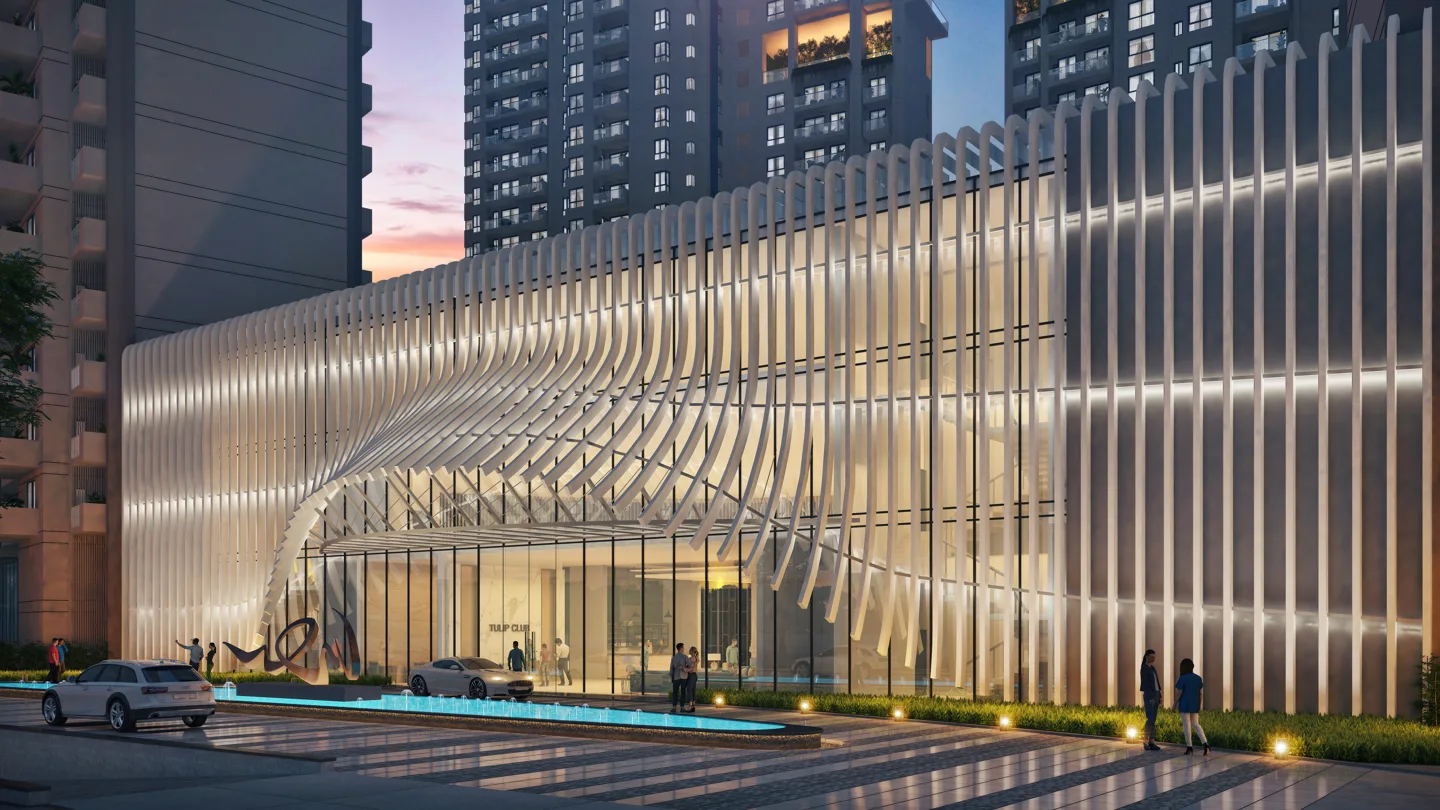
A view may attract your attention first, but daylight, privacy and the relationship between indoor and outdoor space influence how a home feels throughout the day. When reviewing a Tulip Monsella apartment, assess these qualities for the exact unit. A project-level image cannot show every room’s orientation or the setting beyond each balcony. Use the approved plan, tower position and available site information to build a more complete picture before deciding which apartment suits you.
Connect daylight with room use
Identify when each room will be used and what kind of light would be comfortable for that activity. A work desk, a television area and a bedroom have different requirements. On the plan, note window positions, room depth and any balcony or overhang in front of the glazing. Ask the team to explain relevant orientation and shading information. The aim is to understand the actual arrangement rather than choose a compass direction as a universal answer.
Understand the outlook beyond the unit
Ask for the apartment’s position within the tower and the relationship with other buildings and common areas. Identify which view is being described from each major room. If an image or sample presentation is used, ask how closely it relates to the selected floor and orientation. Keep current information about the surroundings distinct from assumptions about future views. A clear plan and a documented explanation are more useful than a broad promise of openness.
Check overlooking from both sides
Privacy involves what you see and where others may see into the home. Look at facing windows, balconies, shared routes and the position of active areas. Inside the apartment, check whether the entrance or a busy corridor opens a view into a bedroom. Consider which rooms your household uses at different times. Two units with similar views may offer different experiences once these internal and external relationships are examined.
Give a balcony a realistic purpose
Decide how you would use outdoor space: a place for a short break, plants, occasional seating or another activity permitted by the applicable rules. Then ask about the actual dimensions, access and relevant restrictions. Leave space for doors and movement when imagining furniture. Consider the relationship with the indoor room and how exposed or overlooked the space may be. A balcony is easier to evaluate when it has an intended use rather than an assumed lifestyle.
Think about furniture before selecting a view
A room’s glazing and access points affect where furniture can go. Mark the sofa, bed, desk and storage on the dimensioned plan, leaving usable routes between them. Check whether the preferred view would place a screen or desk in an awkward position. You may decide a trade-off is worthwhile, but it helps to identify it before committing. The blurred sample plans on this website are illustrative and cannot support this unit-specific exercise.
Compare the whole experience of two units
If more than one apartment is available, use the same headings for both: daylight, overlooking, balcony use, furniture fit and total quotation. Note the evidence available for each point and any question that still needs an answer. Ask for clarification on a marked plan so the conversation stays attached to the actual home. The Tulip Monsella page can be used to request current unit options and the relevant drawings.
Questions buyers ask
Can a higher floor resolve every privacy concern?
No. Privacy also depends on facing buildings, shared spaces and the internal layout. Assess the particular unit rather than relying on height alone.
Should I choose furniture before receiving the approved plan?
You can prepare an inventory of items you want to keep, but final positioning and new purchases should follow confirmed dimensions, specifications and any applicable project rules.
For current unit information, approved plans and an enquiry, visit the Tulip Monsella project page. Use our registration-reference guide to organise phase-specific checks.