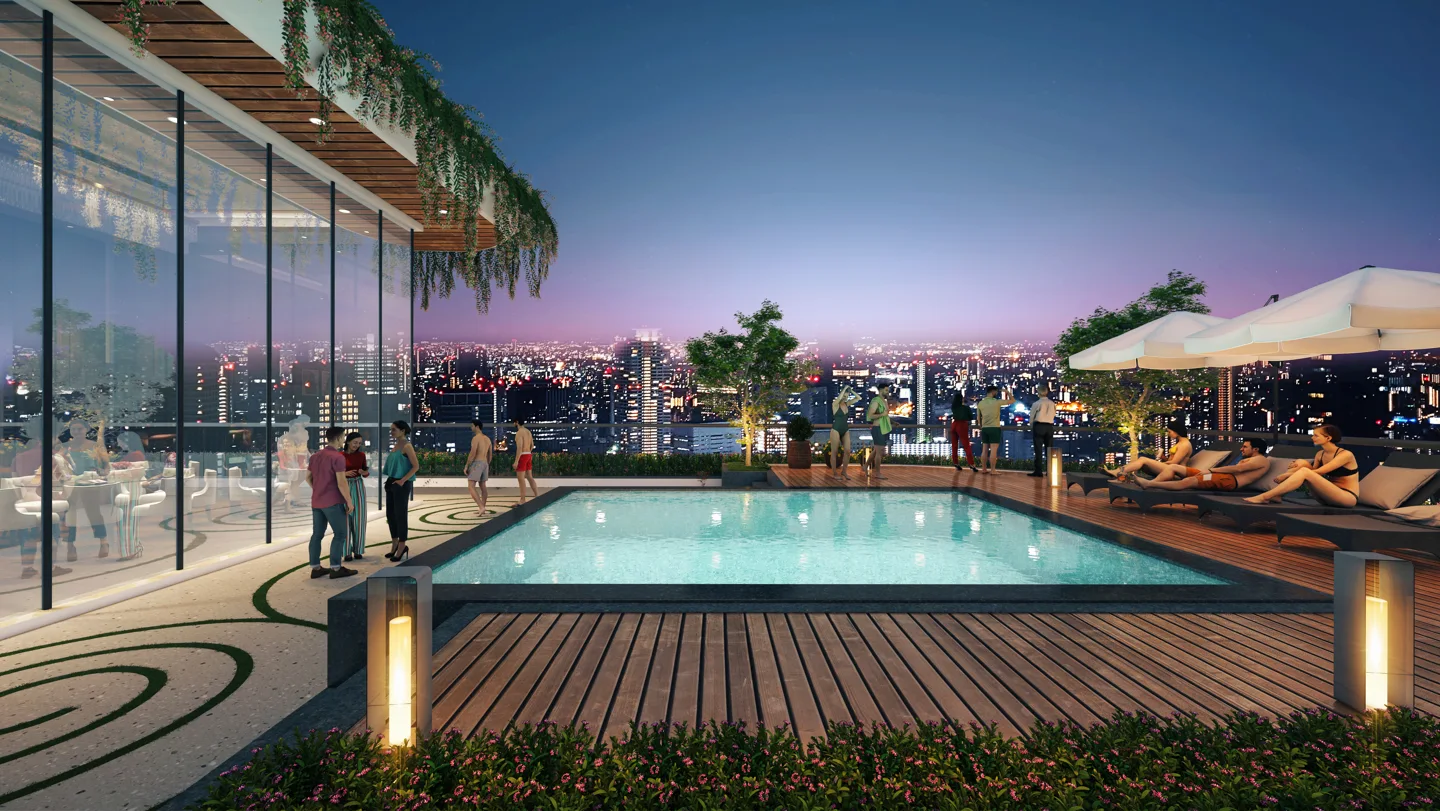
When a project presents several lifestyle spaces, the useful question is how they would fit into your life. A place to exercise, meet friends or spend time outdoors can be valuable when the arrangement suits your routine. Tulip Monsella’s presentation includes a Skyhub, clubhouse and sports facilities. Give those features a practical review alongside the apartment: what you would use, how you would reach it and which access or operating details are confirmed for the home being offered.
Choose your everyday priorities
Write down the activities your household already enjoys and the ones you realistically want to make time for. A person who exercises before work will need different information from someone planning an occasional family gathering. Choose a few priorities so the enquiry does not become a tour of every feature without a clear purpose. Give ordinary uses, such as a regular walk or a comfortable place to sit, the attention they deserve.
Distinguish design presentation from operating detail
Visualisations help explain the character of a proposed space, but they do not establish every aspect of its delivery or operation. Ask the project team to identify the relevant specification and the current status of the facilities being discussed. If a facility is central to your decision, request the information in writing and keep it with the unit documents. Record any detail that remains proposed or unconfirmed rather than filling the gap with an assumption.
Follow the route to the facility
Think through leaving the apartment, using the relevant lift or corridor and arriving at the shared space. Ask where access is controlled, whether guest arrangements differ and how someone carrying equipment would make the journey. The route can influence whether a facility becomes part of an easy routine. Consider children or visiting relatives separately, because their practical needs may differ from those of the person attending the sales visit.
Ask how use will be organised
Clarify the information available about access, reservations, operating hours and any supervision or service arrangements. Check whether the rules differ by facility, phase or tower. Avoid assuming that a feature shown in project material is available on the same terms to every type of visitor. Where an activity has particular rules or support needs, ask the operator or project team directly about the applicable arrangements.
Include maintenance in the conversation
Shared facilities need upkeep and a clear way to handle service issues. Ask what charges and responsibilities are disclosed and how residents would report a fault or receive notice of temporary closure. You are looking for an understandable process, rather than a promise that every facility will always be available. Review the applicable documents with appropriate advice if the obligations are important to the purchase decision.
Weigh lifestyle features with the apartment
After discussing amenities, return to the core home questions: room fit, orientation, privacy, total quotation and moving terms. A shared space can add to the experience of a suitable apartment, but it does not resolve an unsuitable plan. Put your two most important amenity requirements on the same comparison sheet as the unit details. Use the Monsella enquiry form to request the current specification and clarify access for the selected tower or phase.
Questions buyers ask
Does a rendered amenity image show its current condition?
Not necessarily. Ask whether an image is a visualisation, sample presentation or dated photograph, and request the current project information relevant to the selected unit.
Can I assume guest access is included?
Ask for the applicable access and guest arrangements for each facility. They may differ, and a general brochure image does not establish the terms.
For current unit information, approved plans and an enquiry, visit the Tulip Monsella project page. Use our registration-reference guide to organise phase-specific checks.